3D scanning for interiors and fit-outs in Yorkshire
Fitted furniture, shopfitting and interior design all depend on good measurements. Awkward alcoves, sloping ceilings and uneven walls make that hard.
A 3D scan captures the space so the designer or maker can check sizes on screen.
We’ll call you back the same day.
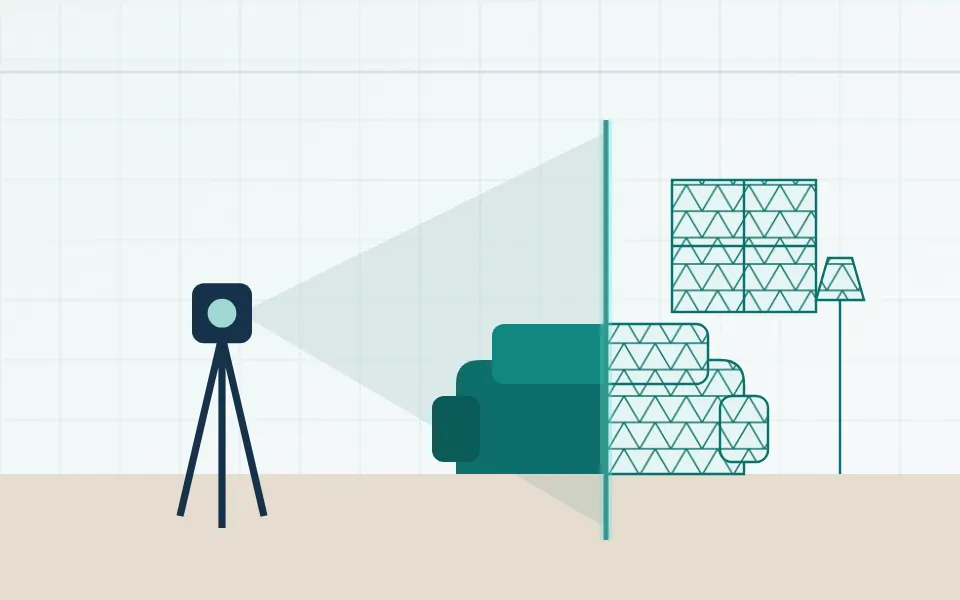
How 3D scanning helps
- Captures uneven walls, sloping ceilings and odd angles.
- Lets designers plan furniture and fixtures around the real space.
- Reduces measuring mistakes and remakes.
- Gives a record of the room before work starts.
What you can get
- Point cloud or mesh of the room or area
- Measurements taken from the scan, on request
- Mesh files for use in design software
We confirm file types and level of detail in your quote.
Who it suits
- Kitchen, bedroom and fitted furniture makers
- Shopfitters and interior designers
- Homeowners planning a project
Good to know
- Mirrors, glass and very dark surfaces can leave gaps in a scan. We will point these out.
- Clearing clutter before the scan gives a better result.
Price
Every job is different, so we quote each one. Use the form and we will call you back the same day.
On-site scanning is available across the whole of Yorkshire.
Get a quote for interiors and fit-outs in Yorkshire
We’ll call you back the same day.
Tell us what you need scanned and we will talk it through with you. Every job is different, so we quote each one.
- No obligation
- Honest advice, even if the job is not right for us
- On-site scanning anywhere in Yorkshire
Related services
Architecture and building surveys
Capture features, rooms and details as 3D data for design and records.
Insurance and forensic records
Record the shape and condition of items or spaces as accurate 3D data.
Product design and prototyping
Bring hand-made models, prototypes and existing products into your design software.